
Sold










Address
317 Chicopee Street, Granby, MA
Price
$ 650,000
Property Attributes
- MLS#73516493
- TypeSingle Family
- Listing Status Sold
- CountyHAMPSHIRE
- CityGranby
- Zip01033
- StyleCape
- Year Built2004
- Taxes$ 7639
- Price$ 650,000
- Bedrooms4
- Full Bathrooms2
- Half Bathrooms1
- Sqr Footage2052
- Lot Size3.21 Acres
Data Source:
Massachusetts MLS Property Info Network (MLSPIN)
Property Description
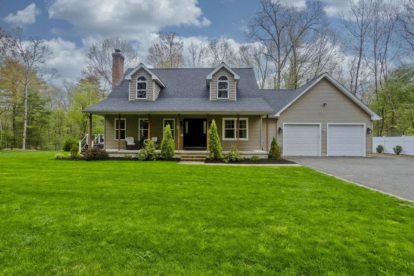
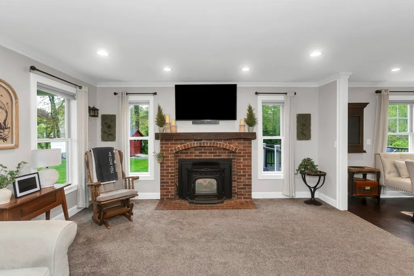
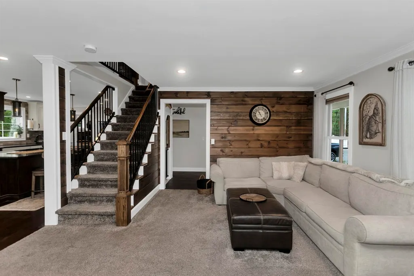
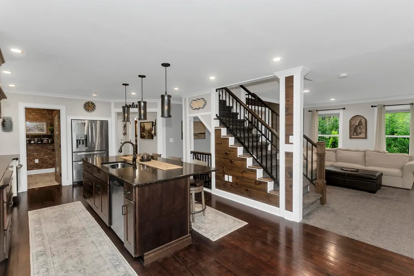
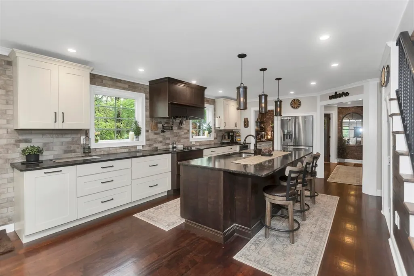
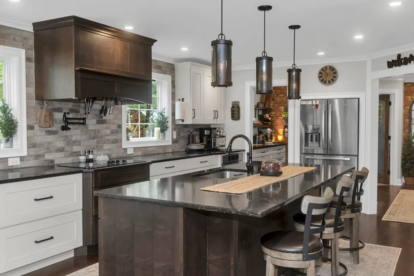
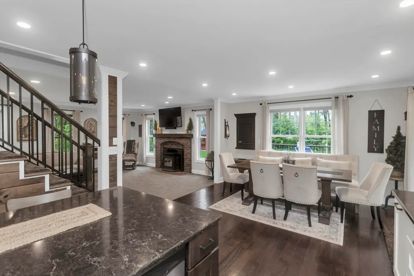
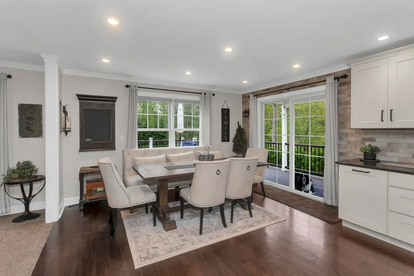
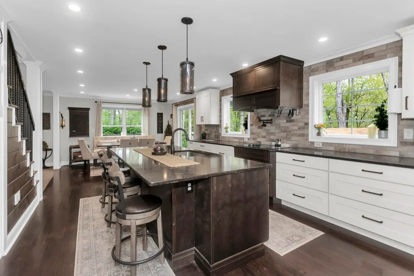
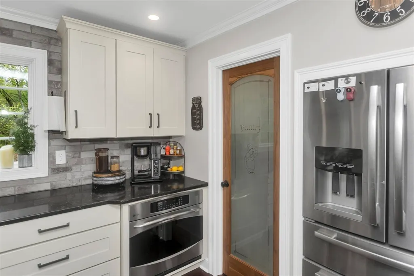
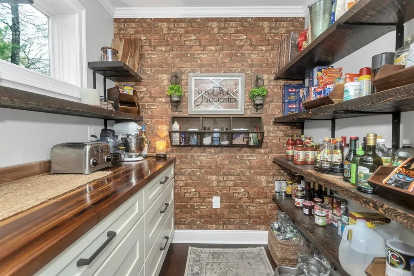
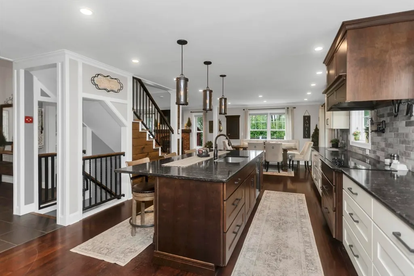
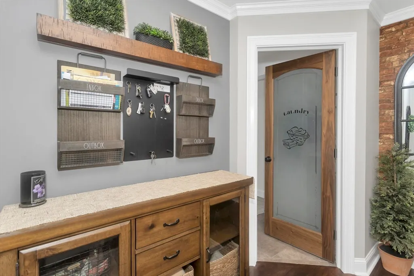
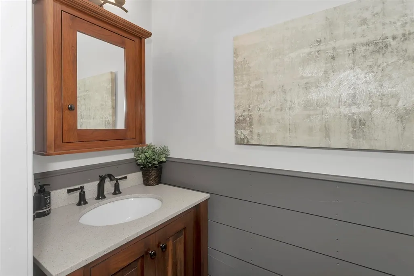
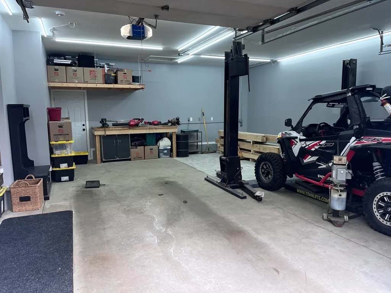
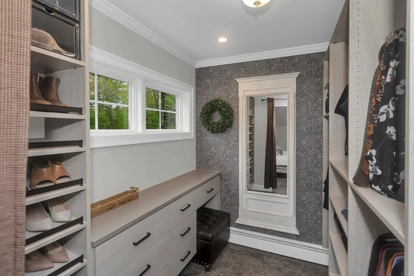
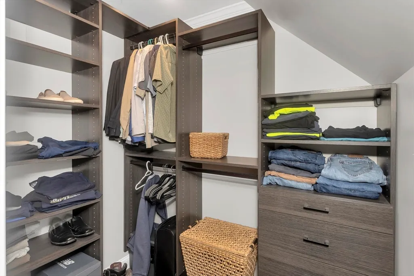
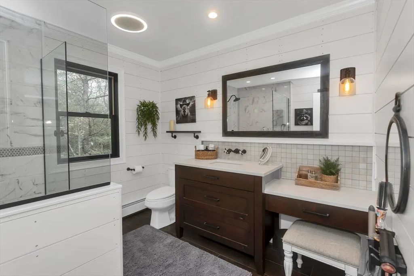
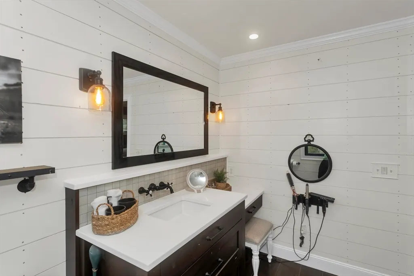
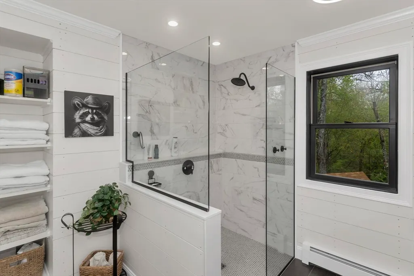
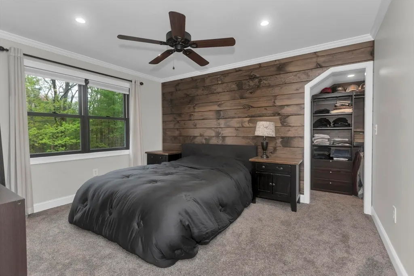
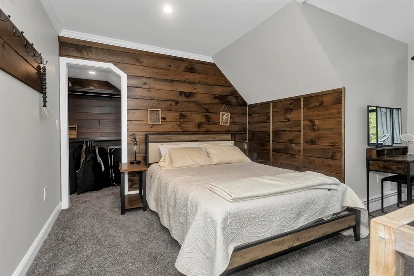
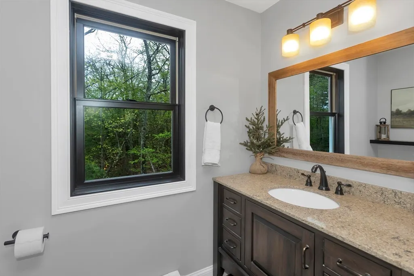
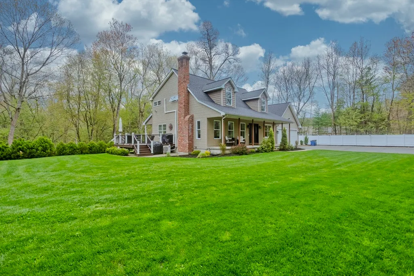
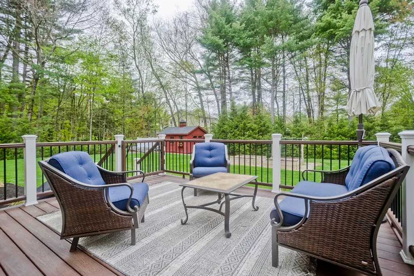
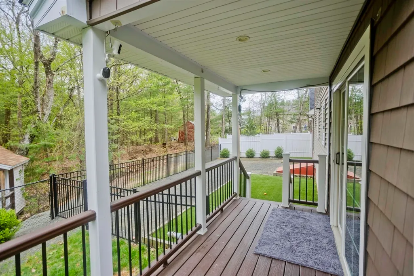
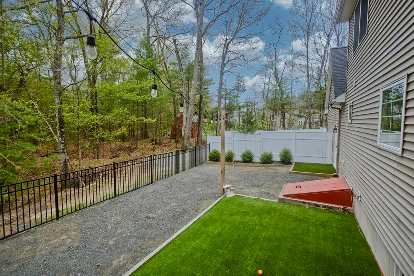
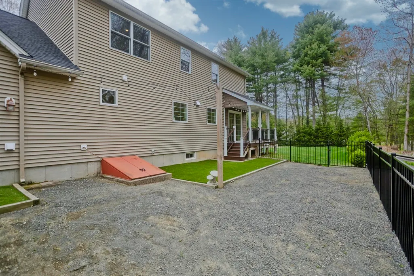
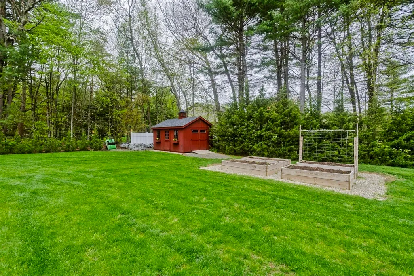
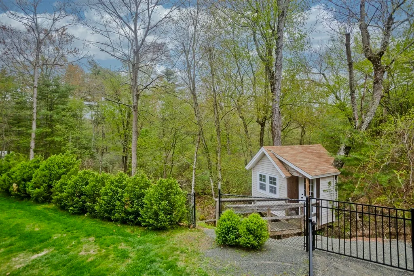
Stunning 4BR, 2.5BA Cape with 2,572sqft. of updated living space. Radiant heat through entire1st floor, provides even warmth and year-round comfort. The kitchen impresses with Brazilian Cherry flooring, stainless appliances, a center island with bar seating, and a rustic walk-in pantry. Off the kitchen, find 1/2 bath and convenient 1st-floor laundry. The spacious 2-car garage includes a lift. Upstairs offers a primary suite with dual walk-in closets and a luxury bath featuring tile shower, sit-down vanity/sink. The 3rd bath stylishly compliments the charm of the 2nd floor. Two additional bedrooms share Jack-and-Jill closet. Just off the foyer on the main level is a 4th br/flex rm with French doors, and to the left, leads to a large living room featuring a pellet stove. Finished basement features a bar/billiards area and 2nd pellet stove ideal for entertaining. From the pristine landscaping to 2 sheds, deck, pet area and treehouse, every inch is beautifully updated and move-in ready.
| Price History |
|---|
General Features
| Cooling | Ductless |
|---|---|
| Tax Lot | A-9- |
| Building Area Units | Square Feet |
| Year Built | 2004 |
| Elementary School | East Meadow School |
| Appliances | Water Heater,Oven,Dishwasher,Microwave,Range,Washer,Dryer,ENERGY STAR Qualified Refrigerator,Wine Refrigerator,ENERGY STAR Qualified Dishwasher,Vacuum System,Range Hood,Plumbed For Ice Maker |
| Accessibility | No |
| Patio/Porch Features | Porch,Deck,Deck - Composite |
| Lot Size Square Feet | 139752 |
| Lot Size Units | Acres |
| Middle/Junior High School | Granby Jr. High School |
| Parcel Number | 3332682 |
| Garage Y/N | Yes |
| Architectural Style | Cape |
| Primary Bedroom Level | Second |
| County | Hampshire |
| View | Scenic View(s) |
| Other Structures | Workshop |
| Close Price | 650000 |
| Tax Year | 2025 |
| Community Features | Park,Walk/Jog Trails,Stable(s),Golf,Conservation Area,Private School,Public School |
| Property Type | Residential |
| Senior Community Y/N | No |
| Home Warranty Y/N | No |
| Energy Efficient | Thermostat |
| Utilities | for Electric Oven,for Electric Dryer,Washer Hookup,Icemaker Connection |
| Sewer | Private Sewer |
| Total Rooms | 8 |
| Certified Treated | None |
| Standard Status | Closed |
| Disclosures | new roof in October of 2024. Boiler and Pellet stoves serviced this year. Title five passed. |
| City | Granby |
| Current Financing | Conv Ins |
| High School | Granby High School |
| Status | Sold |
| Roof | Shingle |
| Tax Assessed Value | 527700 |
| Tax Annual Amount | 7639 |
| Zoning | RS |
| Full Baths | 2 |
| Heating | Baseboard,Radiant,Oil,Pellet Stove |
| Attached Garage | Yes |
| Year Built Details | Actual,Renovated Since |
| Construction Materials | Frame,Conventional (2x4-2x6) |
| Property Subtype | Single Family Residence |
| Carport Y/N | No |
| Year Built Source | Public Records |
| Directions | From Route 202E,turn right onto Chicopee St and go 1 mi; 317 Chicopee St is on the left. |
| HOA | No |
| Property Attached Y/N | No |
| Garage Spaces | 2 |
Interior Features
| Total Fireplaces | 2 |
|---|---|
| Bathroom 3 Level | Second |
| Primary Bedroom Features | Bathroom - Full,Ceiling Fan(s),Walk-In Closet(s),Closet/Cabinets - Custom Built,Flooring - Hardwood,Flooring - Wall to Wall Carpet,Crown Molding,Closet - Double |
| Primary Bedroom Width | 21 |
| Above Grade Finished Area | 2052 |
| Bedroom 3 Level | Second |
| Primary Bedroom Area | 273 |
| Second Bedroom Width | 13 |
| Kitchen Level | Main,First |
| Living Room Width | 15 |
| Fireplace Y/N | Yes |
| Bedroom 4 Area | 132.25 |
| Bedroom 4 Level | First |
| Family Room Area | 503.2 |
| Primary on Main | 149.5 |
| Primary Bathroom Features | Yes |
| Total Bedrooms | 4 |
| Bedroom 3 Features | Walk-In Closet(s),Flooring - Hardwood,Flooring - Wall to Wall Carpet,Recessed Lighting,Crown Molding,Decorative Molding |
| Family Room Features | Wood / Coal / Pellet Stove,Chair Rail,Exterior Access,Lighting - Overhead,Flooring - Concrete |
| Living Room Features | Wood / Coal / Pellet Stove,Flooring - Wall to Wall Carpet,Cable Hookup,Recessed Lighting,Crown Molding |
| Total Baths | 3 |
| Bedroom 4 Features | Flooring - Wall to Wall Carpet,French Doors,Recessed Lighting,Crown Molding,Decorative Molding |
| Air Conditioning Y/N | Yes |
| Basement | Full,Partially Finished,Interior Entry,Bulkhead,Concrete |
| Bedroom 2 Features | Ceiling Fan(s),Walk-In Closet(s),Flooring - Hardwood,Flooring - Wall to Wall Carpet,Recessed Lighting,Crown Molding,Decorative Molding |
| Kitchen Length | 22 |
| Bathroom 2 Level | Second |
| Family Room Width | 13.6 |
| Living Room Length | 18.25 |
| Dining Room Area | 131.136 |
| Interior Amenities | Lighting - Overhead,Crown Molding,Storage,Closet/Cabinets - Custom Built,Pantry,Countertops - Upgraded,Cabinets - Upgraded,Mud Room,Foyer,Central Vacuum |
| Kitchen Area | 303.6 |
| Dining Room Level | First |
| Bedroom 4 Width | 11.5 |
| Bedroom 3 Length | 11.5 |
| Bathroom 1 Level | Main,First |
| Kitchen Features | Flooring - Hardwood,Window(s) - Picture,Balcony / Deck,Balcony - Interior,Pantry,Countertops - Stone/Granite/Solid,Countertops - Upgraded,Kitchen Island,Breakfast Bar / Nook,Country Kitchen,Deck - Ex |
| Bedroom 3 Width | 15.75 |
| Second Bedroom Length | 11.5 |
| Laundry Features | Closet/Cabinets - Custom Built,Flooring - Stone/Ceramic Tile,Countertops - Upgraded,Electric Dryer Hookup,Washer Hookup,Lighting - Overhead,First Floor |
| Living Room Level | Main,First |
| Dining Room Area | 9.6 |
| Family Room Length | 37 |
| Bedroom 4 Length | 11.5 |
| Kitchen Width | 13.8 |
| Heating Y/N | Yes |
| Family Room Level | Basement |
| Primary Bedroom Length | 13 |
| Dining Room Width | 13.66 |
| LivingAreaSource | Public Record |
| Second Bedroom Level | Second |
| Living Room Area | 273.75 |
| Flooring | Hardwood,Flooring - Hardwood,Concrete,Flooring - Stone/Ceramic Tile |
| Dining Room Features | Flooring - Hardwood,Recessed Lighting,Slider,Crown Molding |
| Bedroom 3 Area | 181.125 |
| Main Level Bathrooms | 1 |
| Half Baths | 1 |
| Bedroom 2 Area | 149.5 |
Exterior Features
| Exterior Amenities | Porch,Deck,Deck - Composite,Rain Gutters,Professional Landscaping,Decorative Lighting,Fenced Yard |
|---|---|
| Road Frontage Type | Public |
| Fencing | Fenced/Enclosed,Fenced |
| Road Responsibility | Public Maintained Road |
| Covered Spaces | 2 |
| Lot Features | Wooded,Level |
| Lot Size Area | 3.21 |
| Foundation Details | Concrete Perimeter |
| Building Area Total | 2052 |
| Lot Size Acres | 3.21 |
| Frontage Length | 44.00 |
| Parking Features | Attached,Workshop in Garage,Oversized,Paved Drive,Off Street,Paved |
| Spa | No |
| Total Parking | 17 |
| Road Surface Type | Paved |
| Waterfront Y/N | No |
| Water Source | Private |
Amenities
- Foreclosure
- Views
- Short Sale
- New Construction
- Adult 55+
- Lease To Own
- No HOA Fees
- Furnished
- Primary On Main
- Air Conditioning
- Seller Finance
- Green
- Fixer Upper
- Horse
- Golf
- Fireplace
- Deck
- Garage
- Basement
- Pool
Property vs Single Family Average in 01033
Price
Taxes
Year Built
 Massachusetts MLS Property Info Network (MLSPIN) - The property listing data and information set forth herein were provided to MLS Property Information Network, Inc. from third party sources, including sellers, lessors and public records, and were compiled by MLS Property Information Network, Inc. The property listing data and information are for the personal, non commercial use of consumers having a good faith interest in purchasing or leasing listed properties of the type displayed to them and
 The data relating to real estate for sale on this website appears in part through the SMARTMLS Internet Data Exchange program, a voluntary cooperative exchange of property listing data between licensed real estate brokerage firms, and is provided by SMARTMLS through a licensing agreement. Listing information is from various brokers who participate in the SMARTMLS IDX program and not all listings may be visible on the site. The property information being provided on or through the website is for the
